Sunday, March 2, 2014

22. Chemin de Fer de Cambodge Stations

The railway stations in Sihanoukville, Kampot and the rural station at Tuek Thla


One last look at the remaining structures for the Cambodian railway, designed and build by French engineers and architects during the second French protectorate period. Today the stations range from being in a restored, good, to an acceptable state, such as the central railway station in Phnom Penh (recently closed to visitors, since it is the staging site for military riot police) and the station in Battambang (closed) (Both: See earlier posts), to the structures in a severely dilapidated, yet salvageable state, such as the stations in Sihanoukville and Kampot, to the ones which are lost forever. Of those I saw only the rural station in Tuek Thla, some 17 kilometers west of the town of Kampot. I am sure there are many more, more to explore during a next trip!

Sihanoukville

An excellent, interesting and environmentally fully adapted building, influenced not only by le Corbusier's architecture, but maybe also by Kahn and his engineer August Komendant's Kimbell Art Gallery, Fort Worth, Texas; although the hiring of the architect and the design of this building was only begun in 1966. 

The Sihanoukville railway station was designed and built by Georges Kondracki and Guy Lemarchand, and completed in 1969. It was the last of three major train stations built as part the construction of the Phnom Penh - Sihanoukville rail link constructed between 1960 and 1969. A barrel vaulted concrete roof covers the entire building and gives it a strong 'Mediterranean' feel. The vaults form also a secondary roof layer, providing lower heat loads on the actual roof below. They are open for transverse airflow. The main hall is semi-enclosed by a full-height steel grate structure which allows the breezes to cool the interior. There is no glass used in the enclosure. The hall is a simple rectangle with an architectural staircase at one end providing a focal point as well as access to the railway office functions on the second floor.

Today the building is in part being used by poor squatter families who occupy the former platform offices, facing the tracks.


Today families live in the former platform offices.


Ticket counter


Kampot


I mentioned the Kampot station in an earlier post, but since it is such a good building I thought it justifies showing some more images. The symmetrical layout has a pyramidal roof structure in its center, indicating the main hall which is fully open to the breezes. The sheet metal covering of the pyramidal roof is heavily corroded. Originally, there must have been rolling gates, or a steel door system enclosing the ticket hall, however only traces of the former tracks can be found in the badly damaged tile floor today. The station is closed, there is no passenger train service out of Kampot, or Sihanoukville, since 2006. The building's two folded-plate roof wings house the former support functions and freight offices. All of those are boarded up. 


Former ticket counters.


Rural train stop and former station in Tuek Thla, Kampot Province


This is a hard to find station in the countryside, some 300 meters off Highway 3 from Sihanoukville to Kampot. There is no path or driving access from the highway, one has to hike through the bushes to find the ruin. This makes also for interesting encounters with bugs and fire ants which fall miraculously from the branches and like to latch on to your skin. They are easily brushed off, though.

The building design is very simple yet beautiful. A thin cast-in-place frame, previously holding a flat roof forms the main arrival and departure space. There was most likely no enclosure. The elongated hall is followed by a compact walled set of simple rooms for the railway office functions. On the far end are the toilets. Window openings have additional separated, permanent cross-ventilation slots added on top. This is a detail which can be seen throughout French designs in Cambodia, for apartments or in this case for offices.

The setting is actually quite beautiful with Bokor National Forests and the mountains in the background.


Window, most likely formerly englazed, with top ventilation slot.


21. French Seaside Dream, 1960s

Kep


In the 1960s the small seaside town, only a few miles west of the Vietnam border, must have been the dream of many prospective real-estate buyers from France and developers alike. The land along the coast was pretty much all parceled off according to French urban planning, and today one can see here again the lonely property walls and now rusted, grand iron gates, familiar from Sihanoukville. Only very few completed 'dream villas' can be found today. 

Those who were the first to act, buy the land, hire engineers, architects and contractors and build a residence "in the colonies" lost the most. First the Lon Nol regime, and only a few years later, the Khmer Rouge put an end to the dreams, the sites were left abandoned, and some of the finished villas were used for rocket target practice by the communist "farmer-guerrilla", and this is still the state we find them in today.

Very few can be seen in a good condition, recently restored, and occupied. Many, even the one's in the most splendid "million-dollar-view" locations are home to squatters, extremely poor families from the countryside.

The entire seaside town has the most fabulous beaches, the whitest sand, and, -at least now during the dry season-, the best climate.

This 'modern architecture museum' with the few remnants of the French modernist villas is one of my favored sites to see in Cambodia.

Except for the local Khmer weekend tourists from Phnom Penh, tourism is almost zero. The onslaught of the dreaded Chinese tourist groups hasn't happened yet, but eventually it will, of course.

Now it is just beautiful here.


I like this picture: Kids and their mother live in this ruin.
The location characteristics are similar to the French coast at the Cote d'Azur, near Cap d'Antibes, where such a house and its site would run in the double digit million Euro range.


Nice Le Corbusier inspired design of a vacation villa from the 1960s, one of the very few completed.


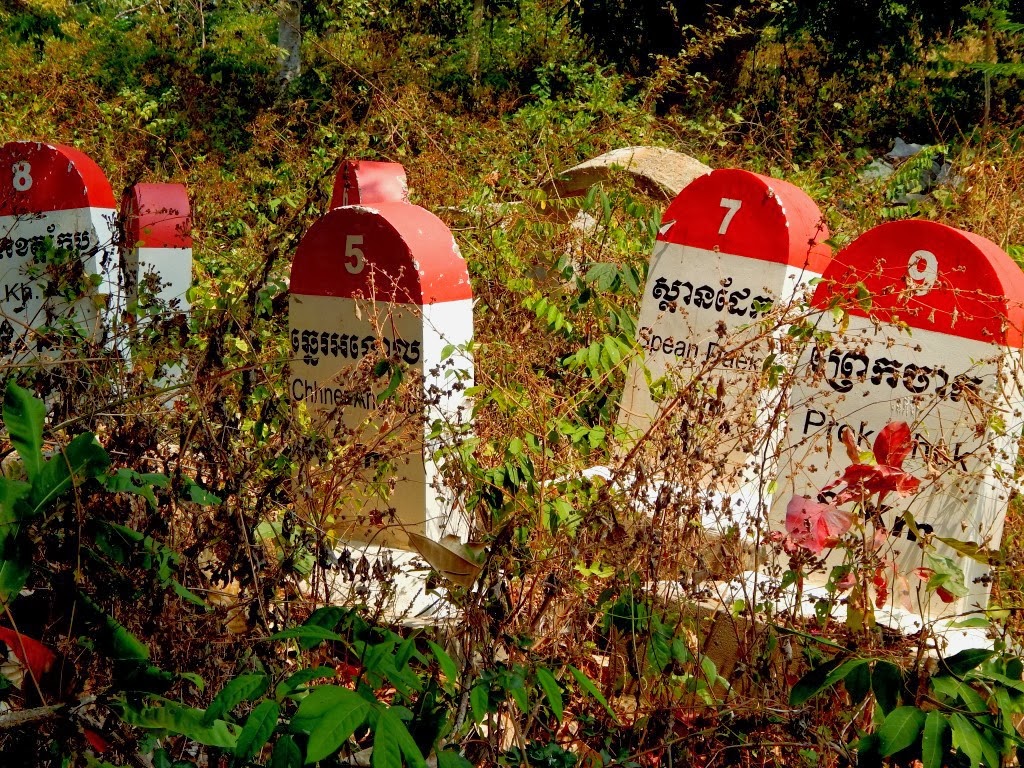
French "milestone graveyard", Kep.
Another picture I like a lot. It reminds me of the "Chabert & Guillot" Montelimar nougat in the cardboard milestone boxes my dad used to buy when we drove to Southern France for summer vacation.


Wednesday, February 26, 2014

20. Modernism in Cambodia, 1950s-60s

"The New Khmer Architecture" 1960s, Phnom Penh


Without a doubt, the city and architecture of Phnom Penh is one of the urban highlights of my trip. I referred in earlier posts to the rich fabric, still existing in whole ensembles and city blocs of the colonial French architecture (Cambodia was a French 'Protectorate', not a colony, but the term 'colonial' is used in this context) The iconic apartment building architecture, and what I am concerned the type of the French-designed corner apartment building in Phnom Penh, are still very much prevalent, some examples even beautifully, and correctly restored. 


After the independence of the country, for the first time, local Cambodian architects had more and more the opportunity to design buildings in the city, and the country. Of course their studies took them with the help of scholarships to the major architecture schools in Paris. While studying there, the strong influence of Le Corbusiers' building designs and theories was evident, in France and in the world. The Cambodian students must have absorbed his teachings and examples in awe, like the students elsewhere.


Teacher Training College (now Institute of Foreign Languages), Vann Molyvann, 1972


Cambodia's most prominent architect, Vann Molyvann, now in his mid eighty's and after a long exile in Switzerland again home in his city, went also to Paris with a French scholarship, like many others, initially not to study architecture, but law. After the switch in majors and the completion of his architecture studies he returned to Cambodia to execute a number of the country's key projects.

Unfortunately, some of Molyvann's iconic buildings were demolished already, to make space for more profitable, faceless developer architecture of a mediocre-kind. Lost forever are the Preah Suramarit National Theater, Vann Molyvann, 1968, damaged in a fire and demolished 2008, the Council of Ministers complex, Vann Molyvann and Grimeret, 1950s, demolished 2008, close to demolition are several examples of the so-called "100 Houses" complex, Vann Molyvann.


Single-family houses of the "100 Hundred Houses" complex, Phnom Penh, for employees of the National Bank of Cambodia, Vann Molyvann


"100 Hundred Houses" complex, Vann Molyvann


One of my riding buddies is friends with Molyvann's son-in-law and I hope to meet the great old man when I return in December. Maybe he sheds more light on the current condition of preservation of the Cambodian classic modern movement, the "New Khmer Architecture". I hope I have a chance to meet him.


National Sports Complex, Olympic Stadium, Vann Molyvann, Um Samuth, GĂ©rald Hanning, Claude Duchemin, Jean-Claude Morin, 1964


An extraordinary loss would be the demolition of Molyvann's design of the Cambodia National Sports Complex/Olympic Stadium. One can called it more than a rumor that the government considers this stadium a negligible, 'useless' entity, which -most likely- will have to make space for more of the same, a mixed-used commercial complex, whose first phase, named by the developers shamelessly  "The Miracle of Phnom Penh", is currently completing the structural concrete work.

It is not the lack of knowledge how to restore the architectural heritage of the 1950s and 1960s which is to blame. It is the incredible greed of the decision-makers, who sell out to foreign interests. 

Royal University of Phnom Penh, Main auditorium,  Leroy & Mondet, 1968


The "New Khmer Architecture" was not Vann Molyvann's work alone, but also the result of contributions by modernist foreign architects, such as the Frenchmen Leroy & Mondet, Royal University of Phnom Penh, 1968, Henri Chatel and Jamshed Petrigura, National Bank Apartments (now part of the Russian Embassy), and architecture teams from the former Soviet Union (Institute of technology, University of Phnom Penh).

What was once a model for modern, low-income municipal housing in Phnom Penh, is today a venerable slum. Once called the "White Building", the 300 meter long, five story complex on the Bassac Riverfront: Municipal Apartments, Lu Ban Hap with Vladimir Bodiansky, 1963, is today a much altered and added on housing complex which -most likely- will be demolished in the near future.


Municipal Apartments, "The White Building", Lu Ban Hap with Vladimir Bodiansky, 1963


Municipal Apartments, 1963


An interesting example of a new interpretation of what "New Khmer Architecture" could mean today is a narrow, maybe 4.00 meter wide building on prominent Preah Sisowath Quay (Riverside), owned by the personal physician of the Prime Minister. The six-story structure was completed two years ago, still awaits the first tenant (monthly rent for the entire building in this prime location: U.S.$5,000). It is probably very interesting to see the interior, which has several multi-story spaces, only 3 bedrooms and a narrow rooftop lap-pool. I couldn't find anything about the architect but will try some more research.